
THOUGHTFUL, LIVABLE INTERIORS
House Meraki Interior Design
We specialize in curating beautiful, functional homes that showcase our client’s unique personalities. The goal is simple: rooms that bring lasting joy to everyday life in Denver and across Colorado.
GET IN TOUCH
MERAKI: (v.) to do something with soul, creativity, or love; the essence of yourself that is put into your work
ABOUT THE HOUSE MERAKI APPROACH
Good interiors start with how a household actually lives. This site collects project stories, planning notes and practical design advice that help turn ideas from intentions into reality.
FEATURED INTERIOR DESIGN PROJECTS
Our services include new builds and remodels, as well as furnishings and décor. Through our specialized design process, we’ll help your home reach its highest potential, accentuating elements you love and finding solutions to problem areas.
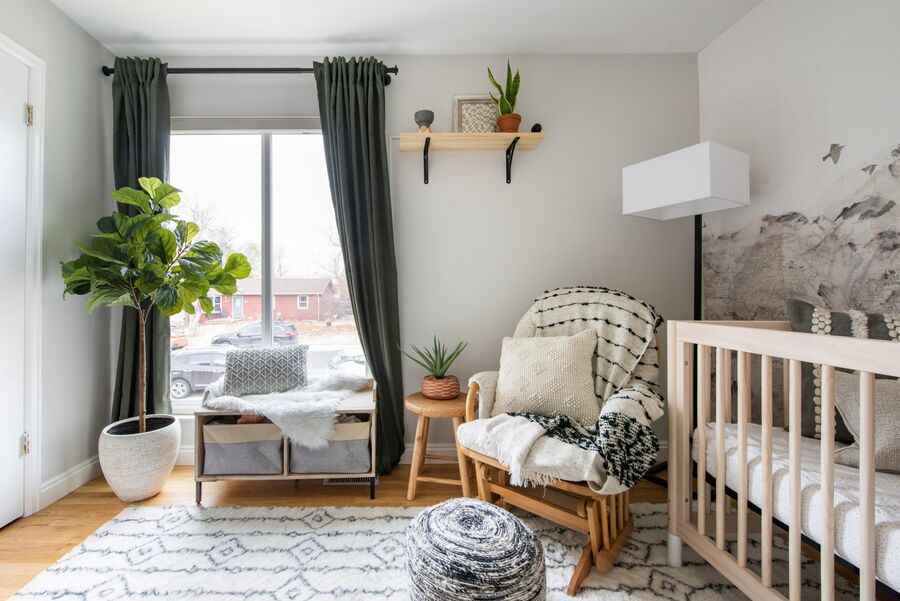
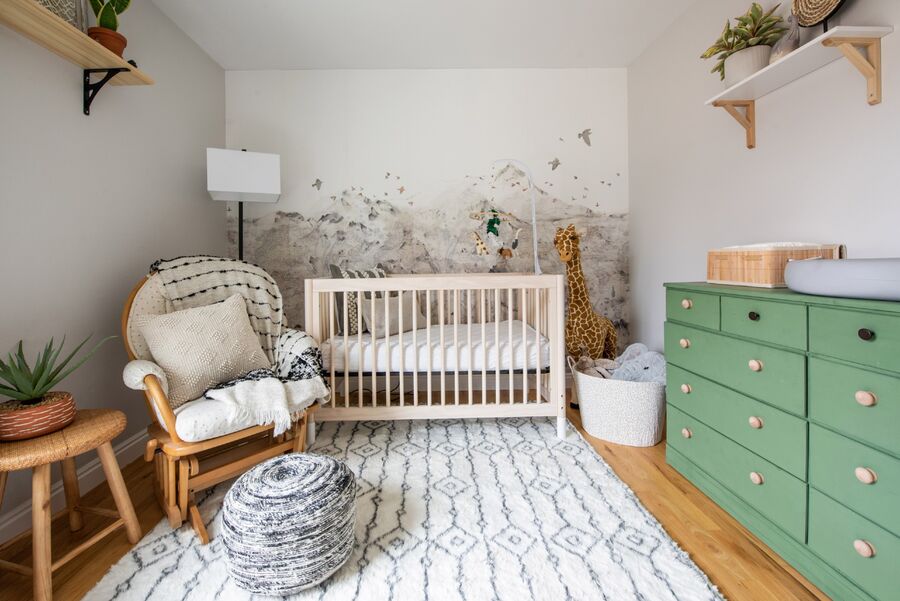
LOUISVILLE NURSERY
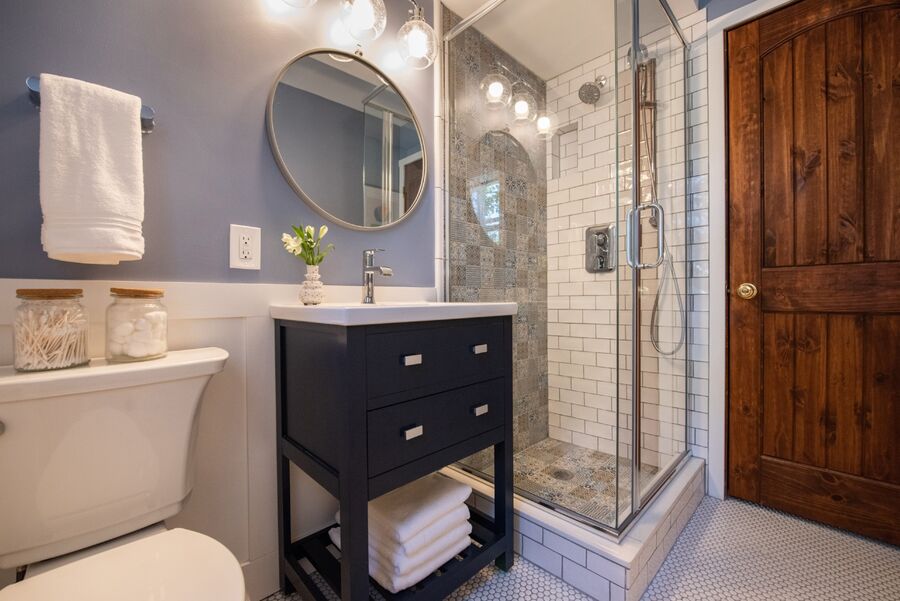
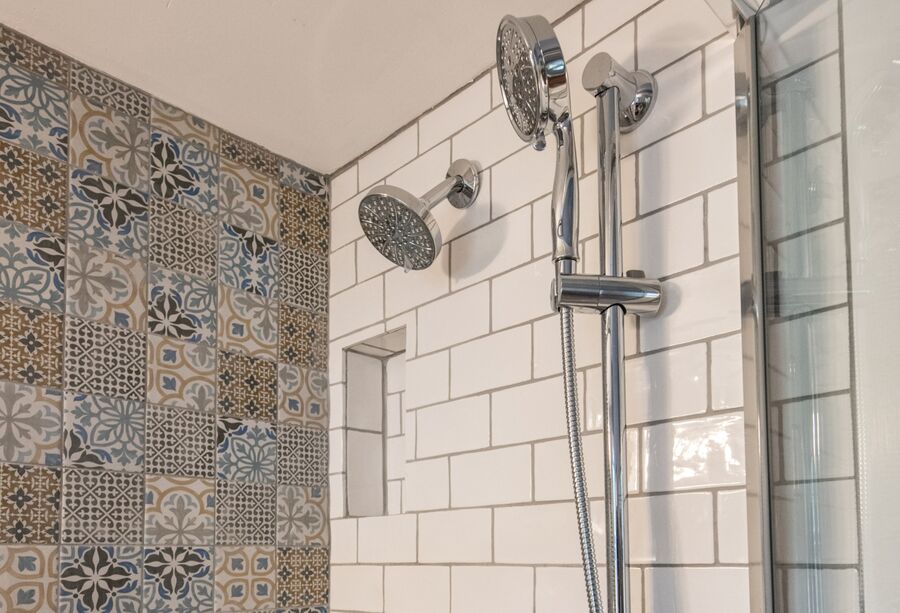
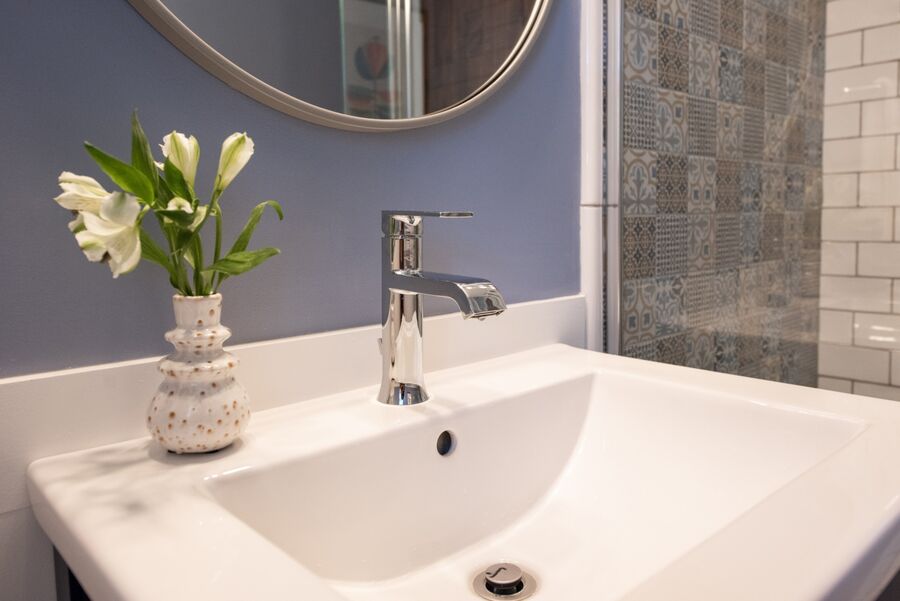
VIRGINIA VILLAGE POWDER ROOM
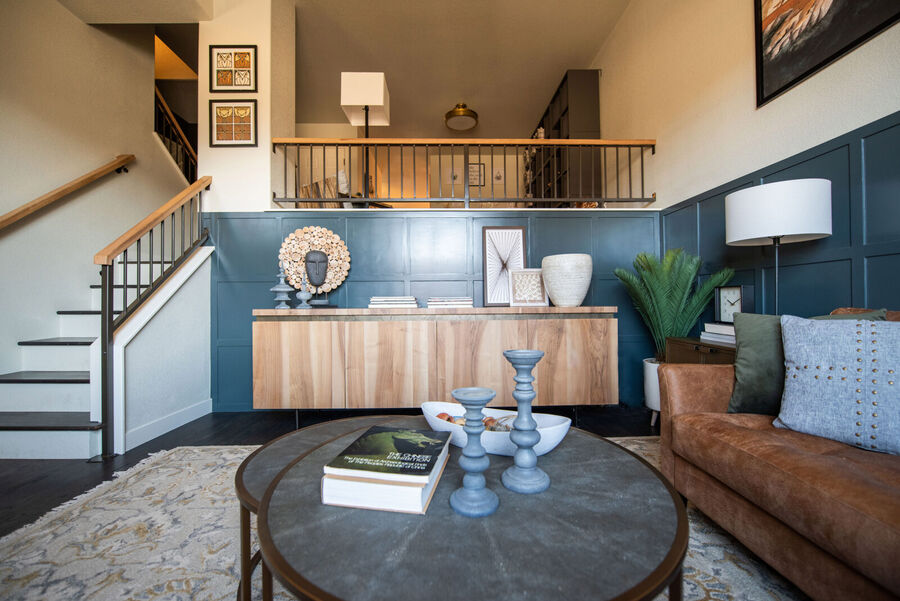
CENTRAL PARK TRI-LEVEL
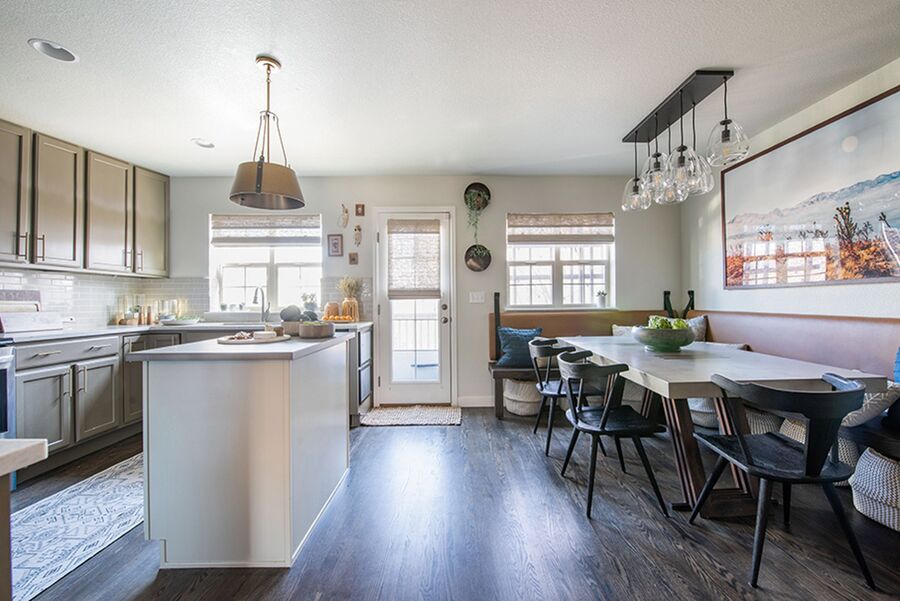
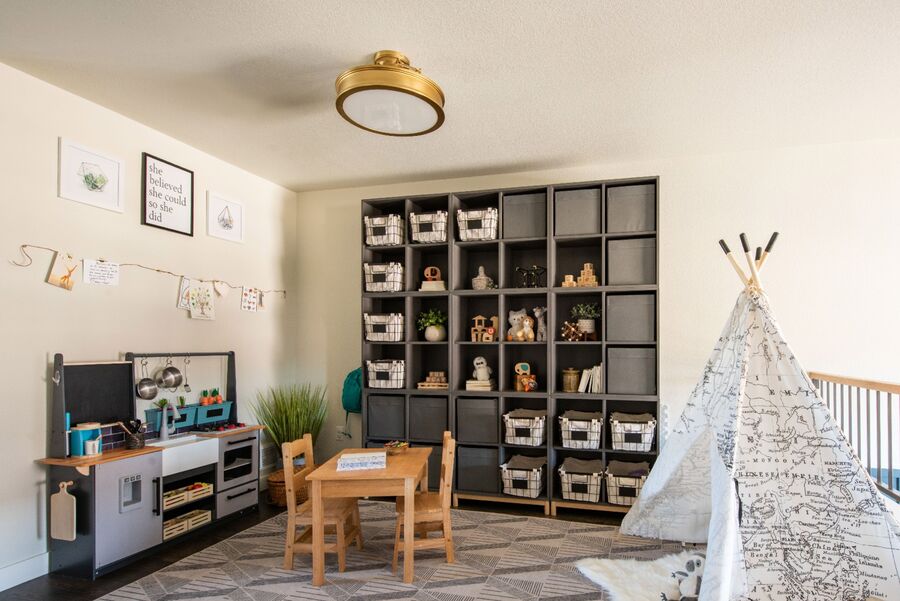
A RANGE OF SKILLS
House Meraki Interior Design Portfolio
As Denver interior designers, we’re inspired by Colorado lifestyle. Our projects express accessible luxury and our clients’ unique interests. While beautiful, these spaces are functional, featuring durable, natural materials for everyday use and enjoyment.
Denver's Home for Thoughtful, Livable Interiors
House Meraki Interior Design is a full-service interior design studio based in Denver, Colorado, working with homeowners, architects, and builders across the Front Range. The name comes from the Greek word meraki — the act of doing something with soul, creativity, and love, putting a piece of yourself into your work — and that idea shapes every project the studio takes on. Rather than imposing a single signature look, the team designs rooms that feel unmistakably like the people who live in them, balancing beauty with the practical realities of daily life in Colorado.
The studio's work spans the full arc of a project: early concept development and space planning, material and finish selection, custom millwork and furniture design, lighting plans, and the final styling that makes a house feel finished. House Meraki handles everything from single-room refreshes and kitchen and bath renovations to ground-up builds and whole-home furnishing packages. Because Denver's housing stock ranges from historic bungalows in Washington Park and Capitol Hill to new-build mountain-modern homes in the foothills, the designers approach each property with fresh eyes rather than a template.
Clients often come to the studio with a folder of inspiration images and a nagging sense that something is not quite working in their home. Part of the job is translating that instinct into a coherent plan — identifying what a space genuinely needs, what it can happily live without, and where a meaningful investment will make the biggest difference over the next decade.
A Collaborative Process, From First Sketch to Final Styling
Every project begins with a conversation about how a household actually lives: who uses which room and when, how guests are hosted, where the clutter accumulates, and which pieces of furniture or art carry real sentimental weight. From there, the team develops floor plans, mood boards, and budget frameworks that give clients a clear picture of the direction before a single order is placed. This upfront clarity is what keeps projects on schedule and keeps surprises to a minimum.
Good projects rely on a network of local tradespeople, craftspeople, and vendors — upholsterers, millworkers, tile setters, lighting specialists, and art consultants who understand the standard a project needs. For clients building new construction or pursuing a major remodel, the designers collaborate closely with architects and general contractors, reviewing drawings and making selections at the moments that matter most so the finished space matches the vision.
The studio also offers guidance for clients who want to be hands-on, whether that means sourcing a few key pieces to complete a room or consulting on paint, lighting, and layout decisions before a renovation begins. The goal is always the same: interiors that are comfortable enough to live in, considered enough to be genuinely beautiful, and durable enough to hold up to real life.
Design Rooted in Denver — Its Light, Landscape, and Lifestyle
Colorado gives the studio a distinctive set of design considerations: intense sunlight that demands thoughtful window treatments, dry air that rewards natural materials like wood, stone, and wool, and a culture of entertaining that pulls people outdoors for much of the year. House Meraki designs with those conditions in mind, choosing palettes and finishes that age gracefully in this climate and layouts that connect interior rooms to patios, gardens, and mountain views.
Just as important is the local design community. The studio draws on Denver's makers, showrooms, and galleries, and takes part in the city's broader conversation about how homes can be both beautiful and sustainable — favoring quality over quantity, refurbishing where possible, and specifying pieces meant to be kept rather than replaced.
Whether you are settling into a first home in the Highlands, reworking a family house in Cherry Creek, or furnishing a mountain retreat outside the city, the studio's approach remains the same: listen carefully, design deliberately, and put something of the soul into the result.